- Shopping, made easy.
- /
- Get the app!
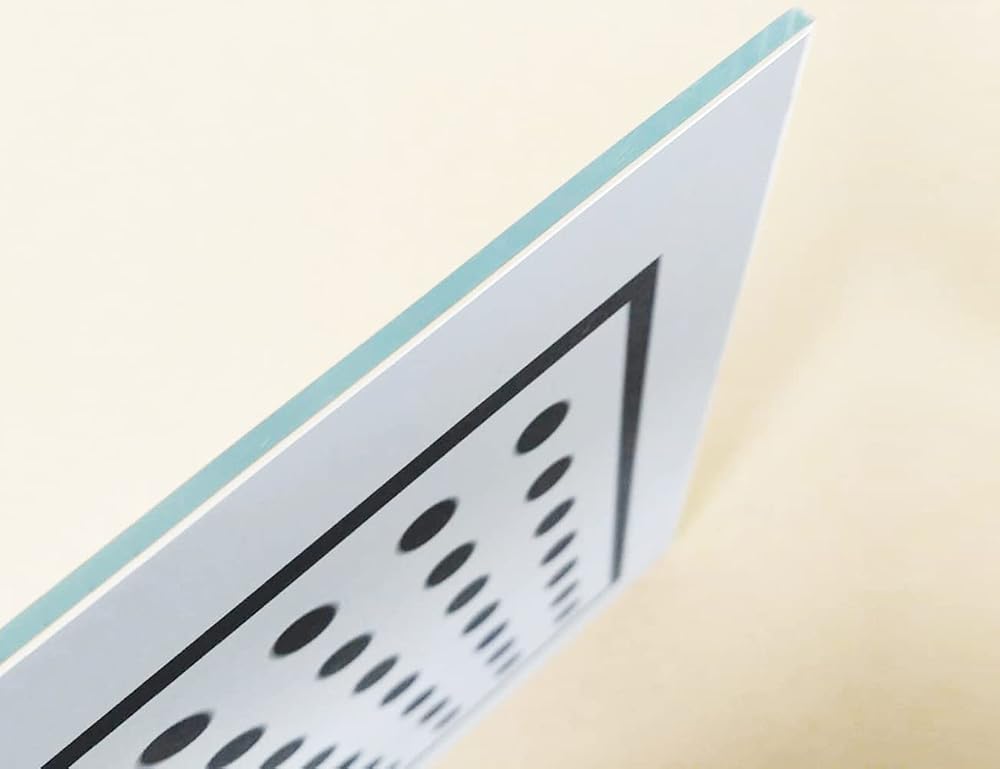
Calibration target for camera, microscope, Projector and other optical devices.
50 * 50 mm polyester chart, 7 * 7 dot matrix.
Focusing tool for machine Vision devices.
High resolution, accuracy 0.01mm.
Lens test chart for optical equipment.
Machine vision systems correction tool.
 10X Microscopes Eyepiece,23.2mm Diameter Widefield Eyepiece,10X Biological Microscopes Eyepiece
KWD 5.500
10X Microscopes Eyepiece,23.2mm Diameter Widefield Eyepiece,10X Biological Microscopes Eyepiece
KWD 5.500
 AmScope B390A-PCS Compound Binocular Microscope, 40X-1600X Brightfield Magnification, 100X-1600X Phase-Contrast Magnification, Halogen Illumination, Abbe Condenser, Double-Layer Mechanical Stage
KWD 329.500
AmScope B390A-PCS Compound Binocular Microscope, 40X-1600X Brightfield Magnification, 100X-1600X Phase-Contrast Magnification, Halogen Illumination, Abbe Condenser, Double-Layer Mechanical Stage
KWD 329.500
 Microscope Accessories Kit 1.25 Inches Astronomical Telescope Eyepiece Optical Glass 4mm 6mm 9mm 12mm 15mm 32mm 40mm 2X Barlow Microscope Lens Microscope Slides (Color : 40mm)
KWD 25
Microscope Accessories Kit 1.25 Inches Astronomical Telescope Eyepiece Optical Glass 4mm 6mm 9mm 12mm 15mm 32mm 40mm 2X Barlow Microscope Lens Microscope Slides (Color : 40mm)
KWD 25
 OMAX 40X-2000X Binocualr Lab Compound Microscope with Double Layer Mechanical Stage
KWD 148.500
OMAX 40X-2000X Binocualr Lab Compound Microscope with Double Layer Mechanical Stage
KWD 148.500

 Kuwait